Munich – Obermenzing

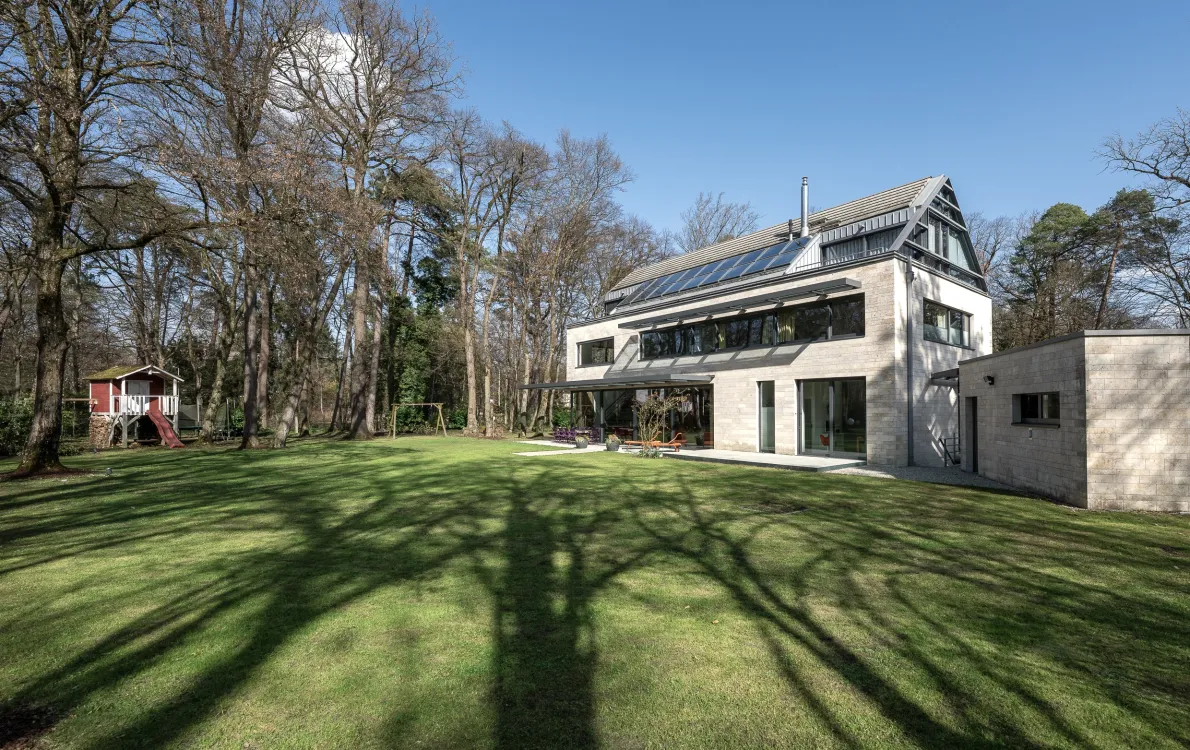
Modern villa on park-like grounds

Villa | approx. 361 m² | 6 rooms

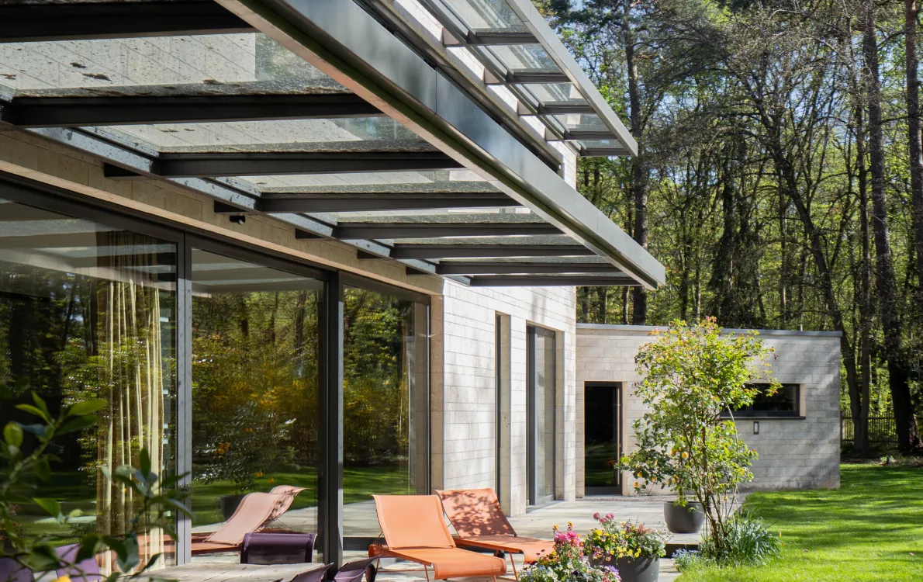
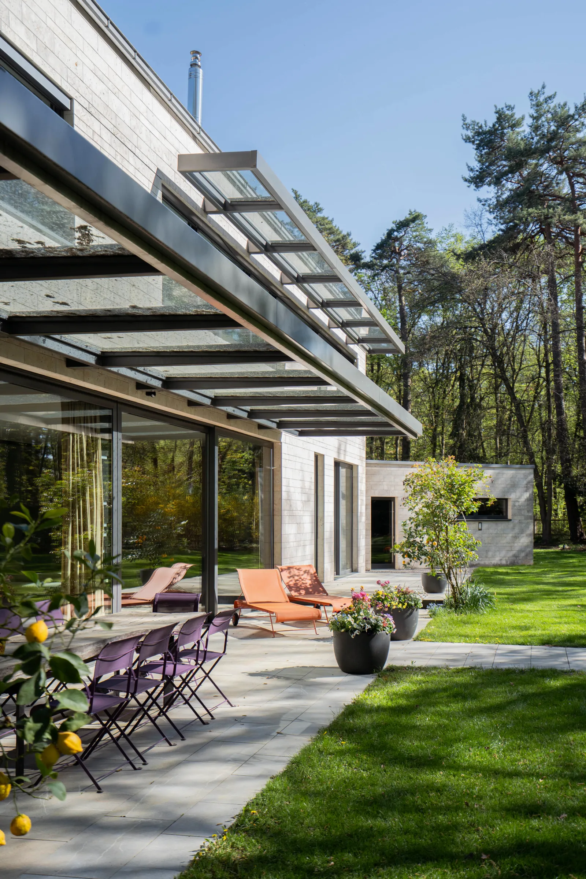
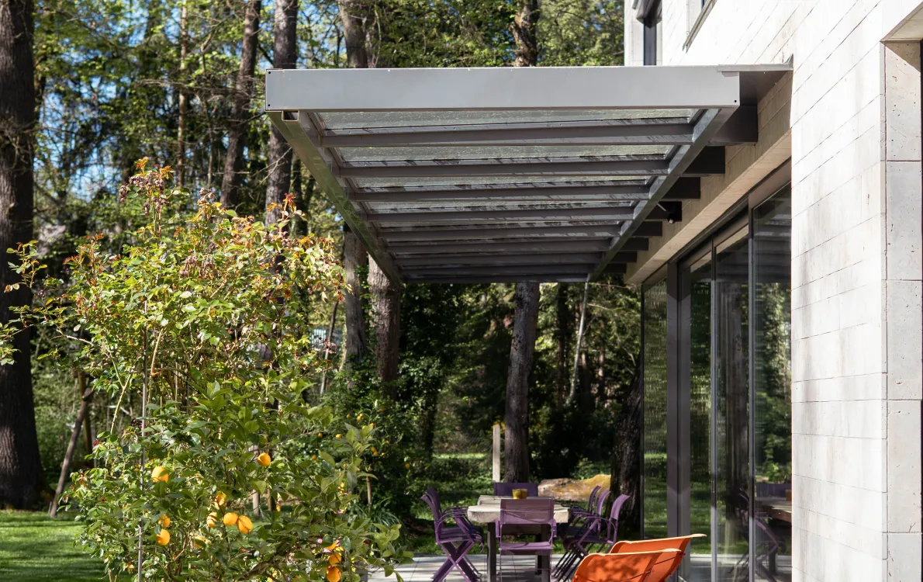
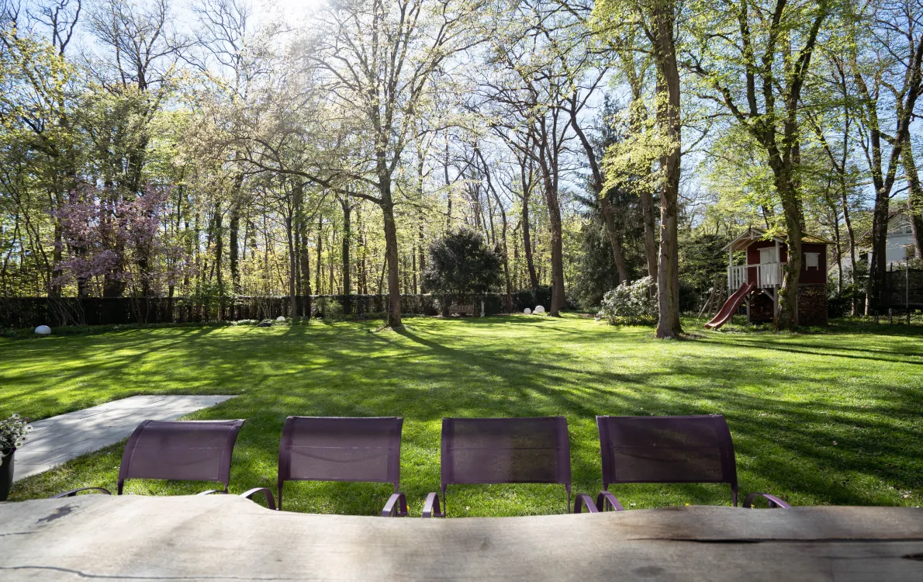
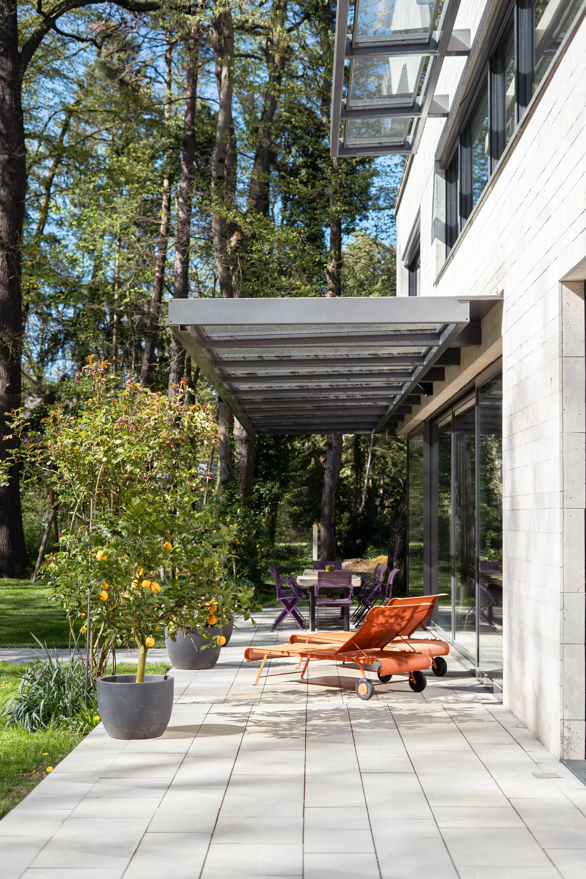
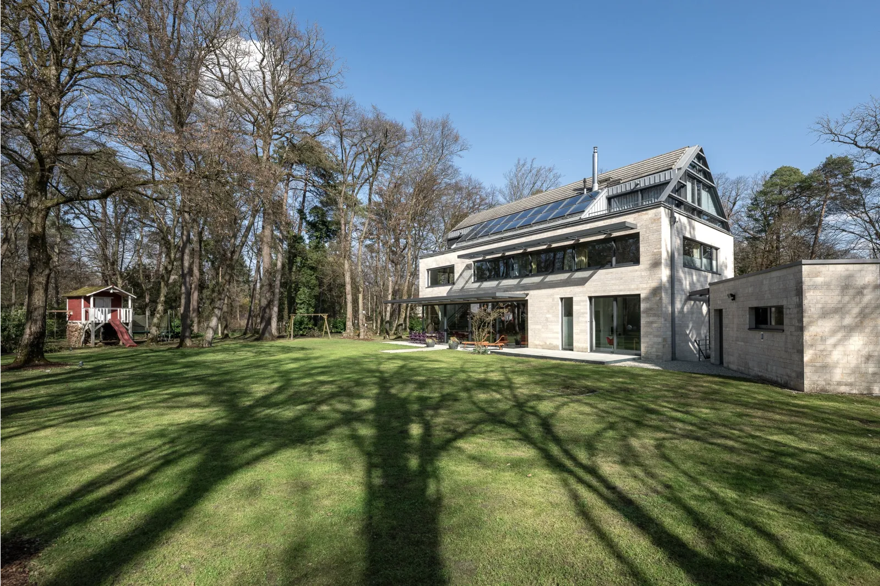
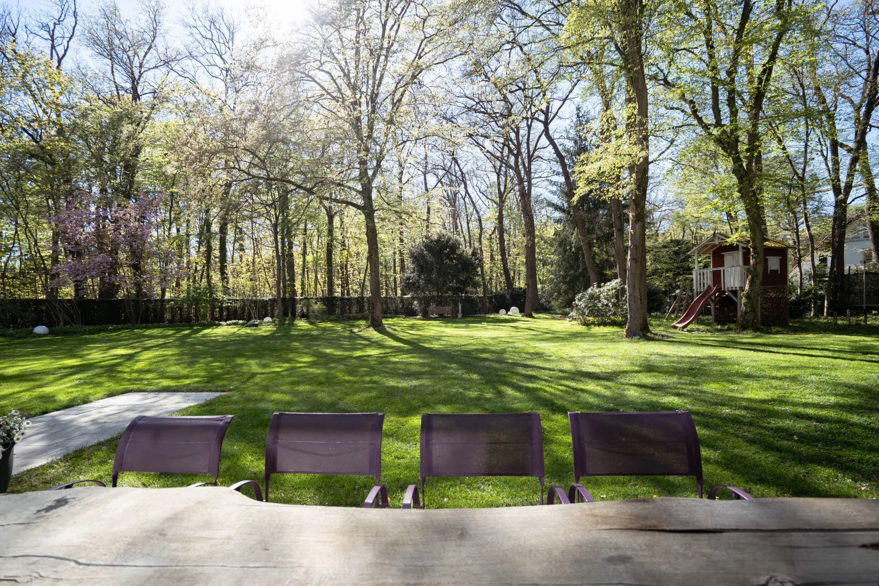
Set on an impressive, park-like plot of approx. 3,262 m², this exceptional residence stands out for its mature trees, expansive green areas and a high degree of privacy. The outdoor space underlines the distinctive character of the property, while the generous garden terrace blends harmoniously into the landscaped grounds.

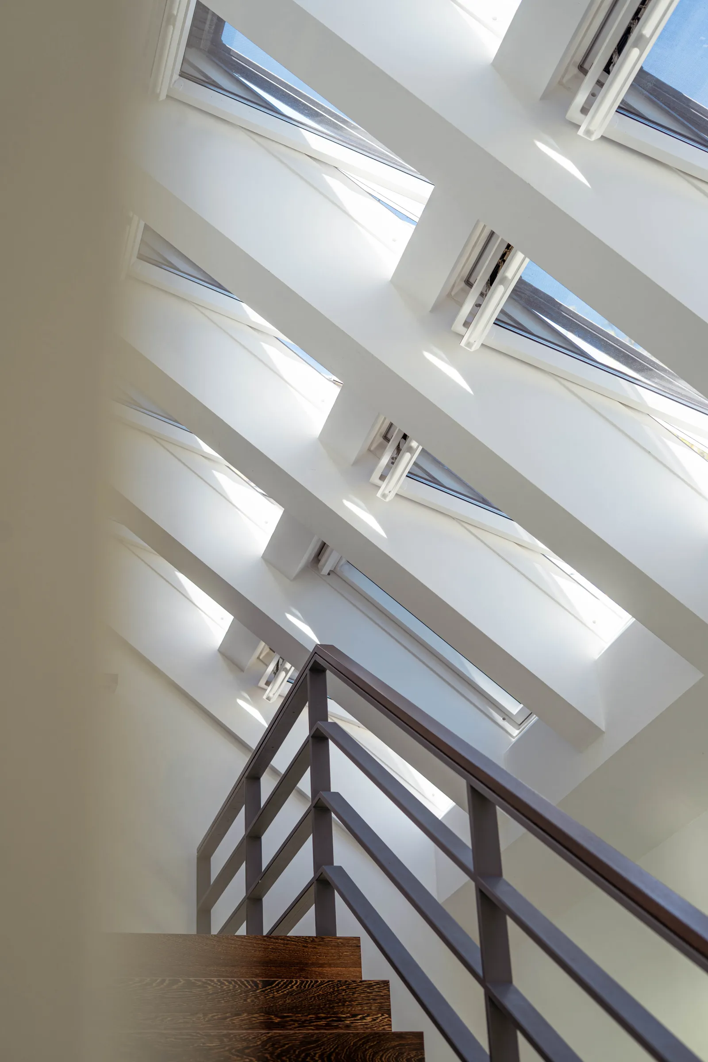
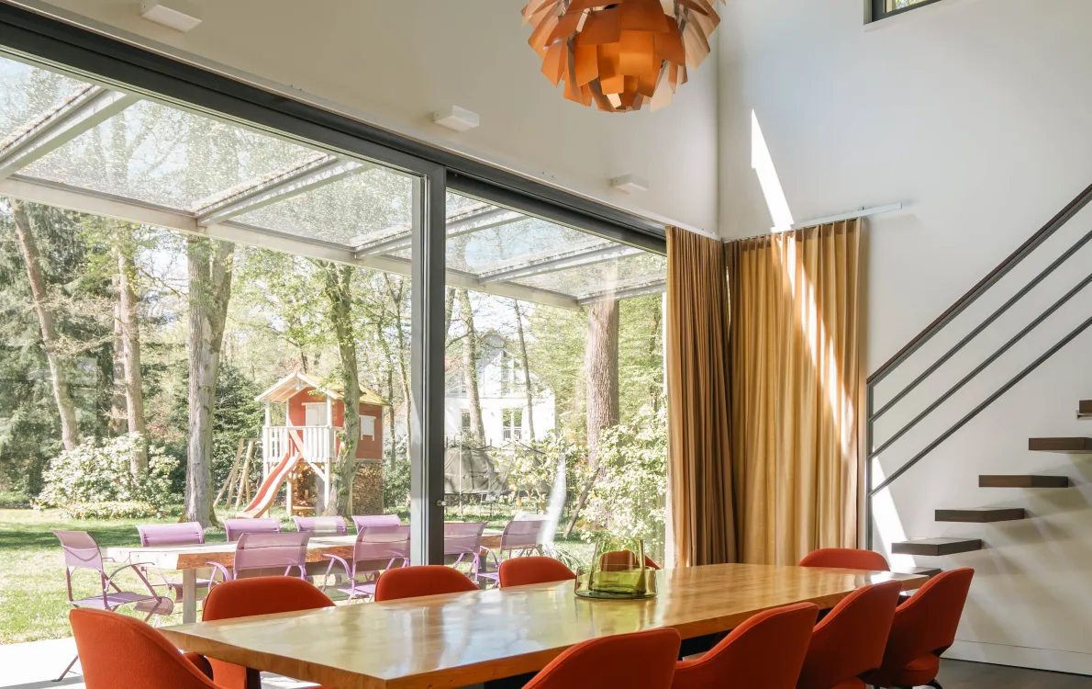
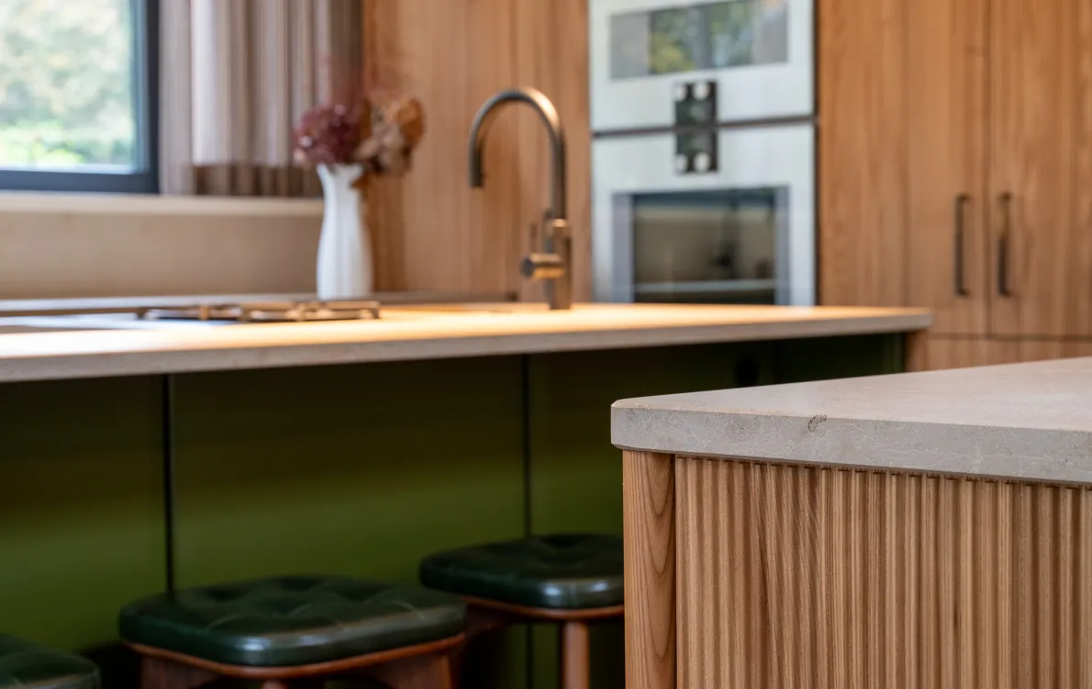
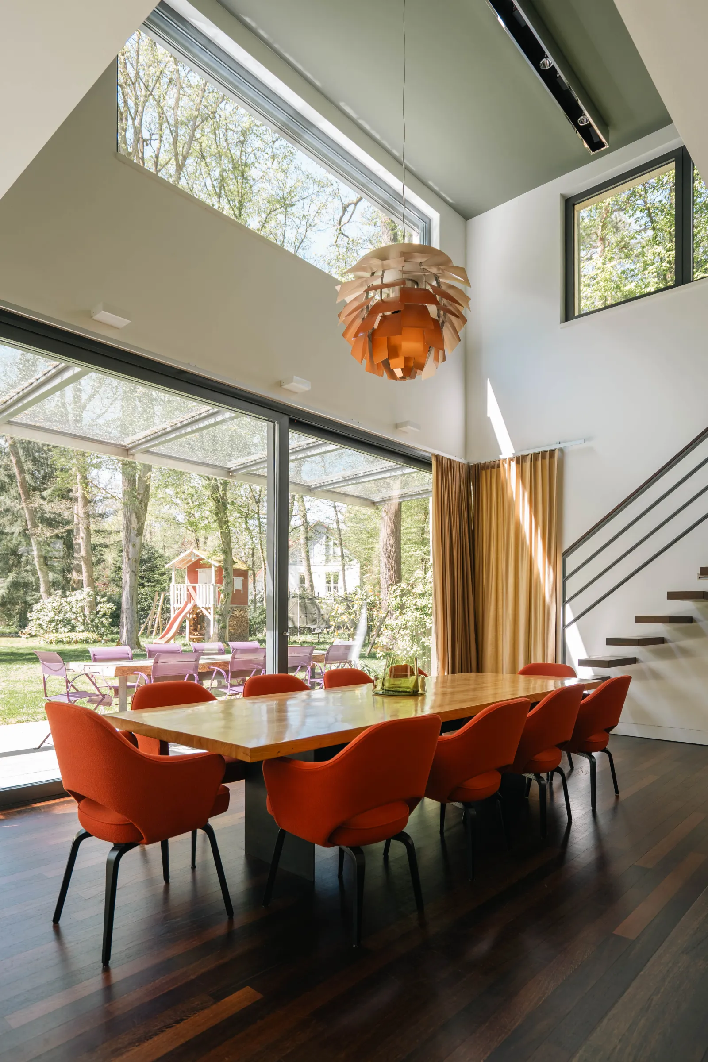
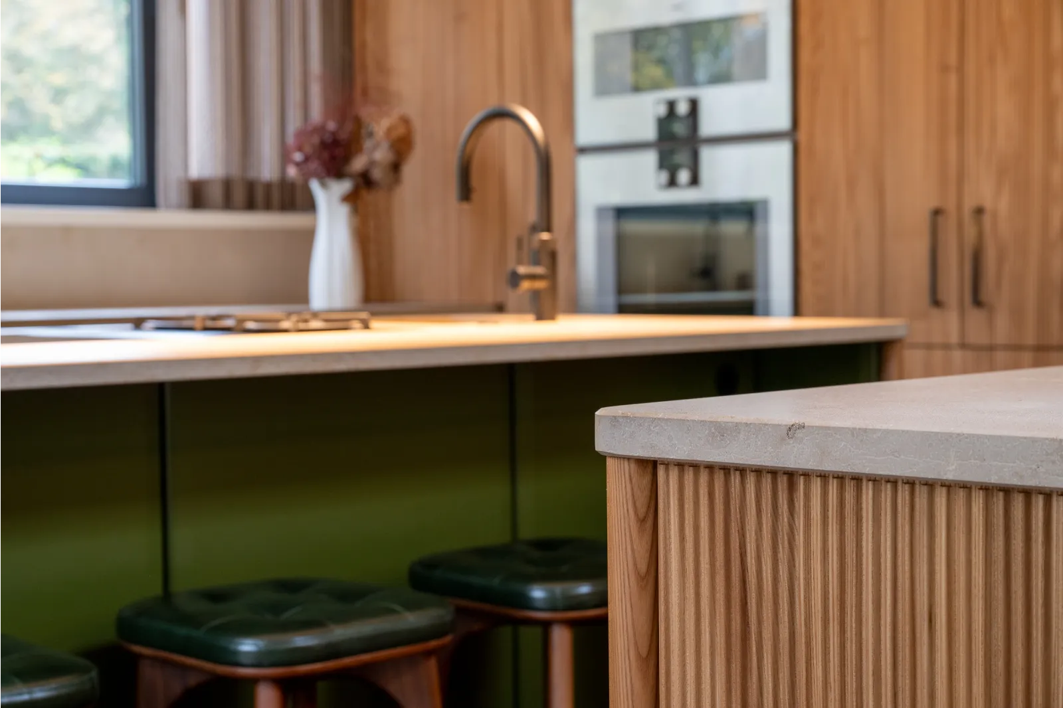
The villa offers approx. 510 m² of living and usable space and creates an impressive sense of openness throughout. The centrepiece of the house is the open-plan living and dining area with gallery, defined by its striking ceiling height and light-filled atmosphere. Expansive glass façades open up views into the garden and create a seamless transition between the interior and exterior spaces. A stylishly integrated open fireplace adds warmth and character, while the modern fitted kitchen, with its clean design language and high-quality specification, meets the highest expectations.

In detail

Year built
2008
Floor
GF, TF, LGF
Living space
Living space approx. 361 m²
Living and usable space
approx. 510 m²
Rooms
6

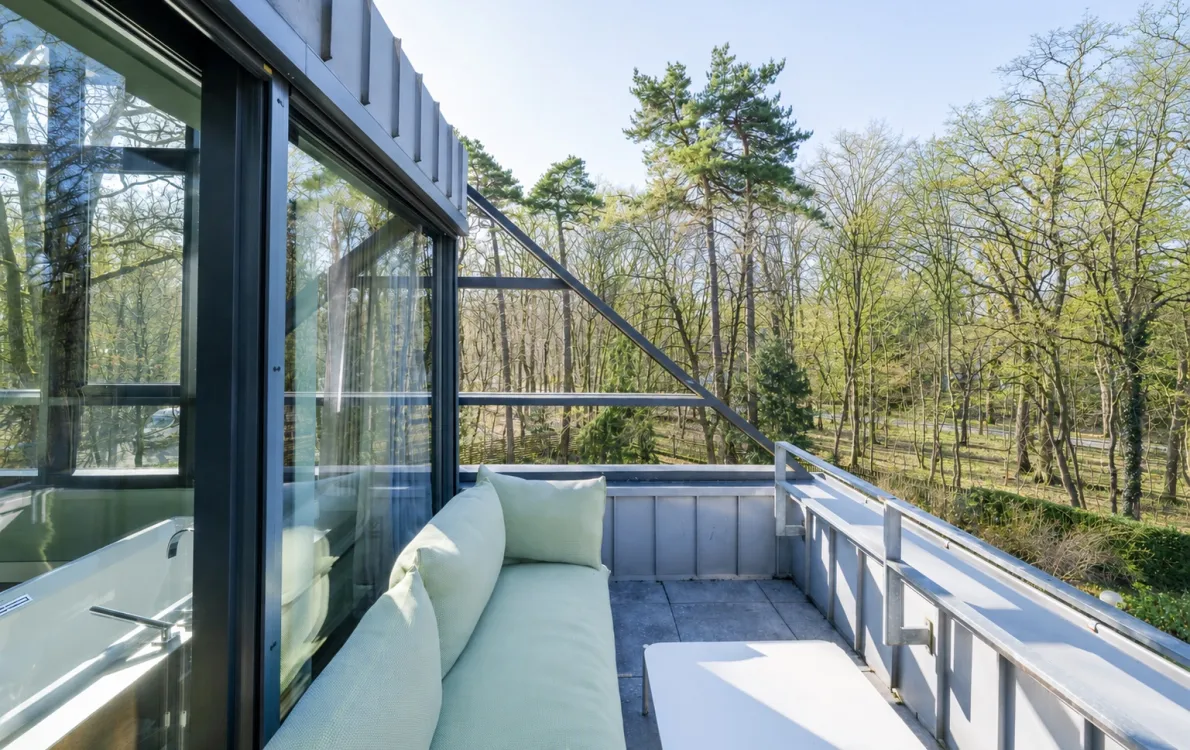
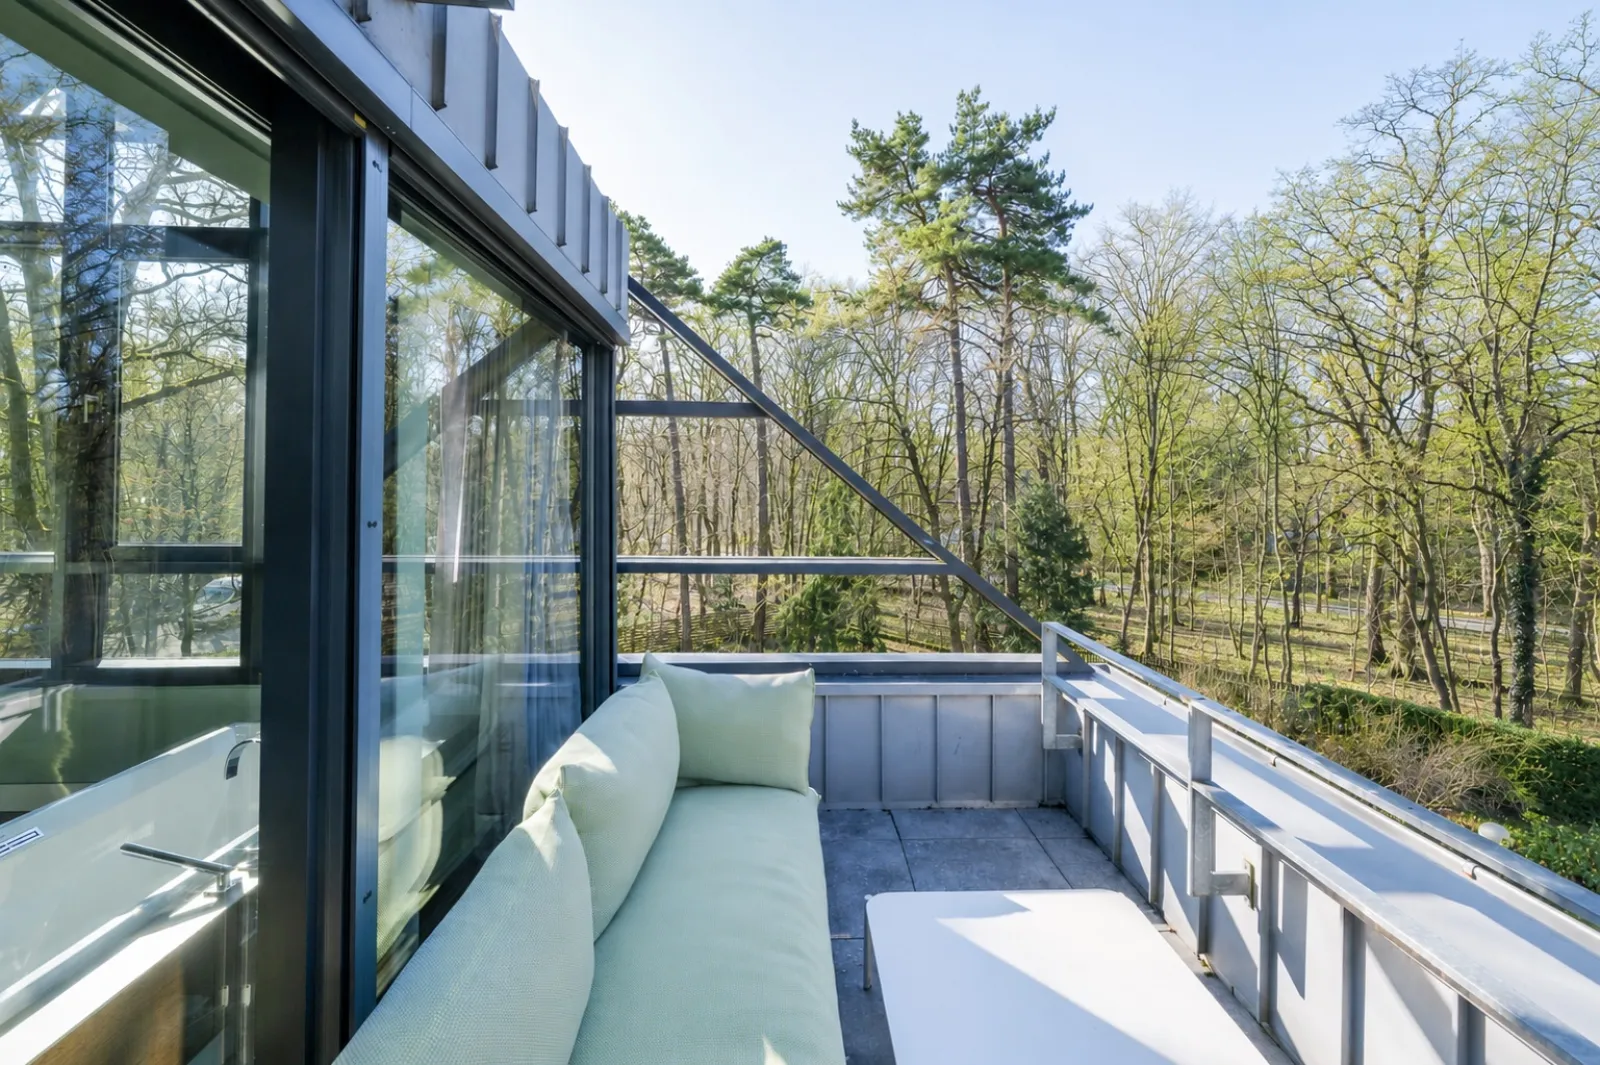
The spatial concept is ideally tailored to sophisticated living. A total of four separate bedrooms are available, complemented by an exclusive master suite. This comprises a generous dressing room, a luxurious en-suite bathroom and two private terraces.

The lower ground floor also impresses with its versatility and high-quality finish. In addition to a spacious hobby room, there is a wine cellar as well as further cellar and storage rooms, offering a wide range of possible uses.

This unique villa residence combines modern architecture, premium specification and an exceptional plot size. It offers a representative home for the most discerning requirements.

Energy data

Type of energy certificate: Energy consumption certificate
Final energy consumption: 92.5 kWh/(m²·a)
Energy efficiency class: C
Energy source: Natural gas E
Year of construction: 2008

  • Park-like grounds with mature trees
  • High degree of privacy
  • Generous garden terrace
  • Light-filled living spaces thanks to expansive glass façades with garden views
  • Open-plan living and dining area with gallery and open fireplace
  • High-quality modern fitted kitchen
  • Four bedrooms
  • Exclusive master suite with dressing room and en-suite bathroom
  • Two private roof terraces in the master suite
  • Spacious hobby room
  • Wine cellar
  • Cellar and storage rooms

Location

Waldhornstraße is situated in one of the most sought-after residential areas in western Munich, Obermenzing. The neighbourhood is characterised by stylish villas, well-maintained detached houses and spacious gardens.
Just a few minutes away, the extensive banks of the river Würm are ideal for walks, jogs or bike rides. Similarly, the nearby Nymphenburg Palace Park, with its historic atmosphere, offers excellent opportunities for leisure and relaxation. Shops for everyday needs, restaurants, doctors, pharmacies, as well as nurseries and schools are all located in the immediate vicinity. By car, you can quickly reach the motorways heading towards Stuttgart, Nuremberg or the airport, the Bavarian lakes and the Alps.

A combination of a quiet, green residential area, a prestigious setting and, at the same time, excellent infrastructure – ideal for discerning buyers who wish to combine living close to nature with urban convenience.

Load Google Maps

To display the map, data is transmitted to Google. Read more in our privacy policy.

Contact request

Your enquiry deserves a personal conversation

We are personally available for all questions relating to property, brokerage and collaboration. We take the time to answer your enquiry individually and will get back to you promptly. Your details are, of course, treated confidentially.

Thank you very much for your interest.

Your inquiry has been successfully submitted. We look forward to speaking with you personally and will be in touch shortly.


* Required field

Form submission failed, please check the following error(s):